The Studio Kitchen
Our space is arranged to support simultaneous work by multiple participants while maintaining clear instruction areas.
Layout and Equipment
The main preparation area includes multiple workstations with adequate counter space. Each station has access to basic tools including knives, cutting boards, mixing bowls, and measuring implements. A central demonstration zone allows clear viewing during technique explanations.
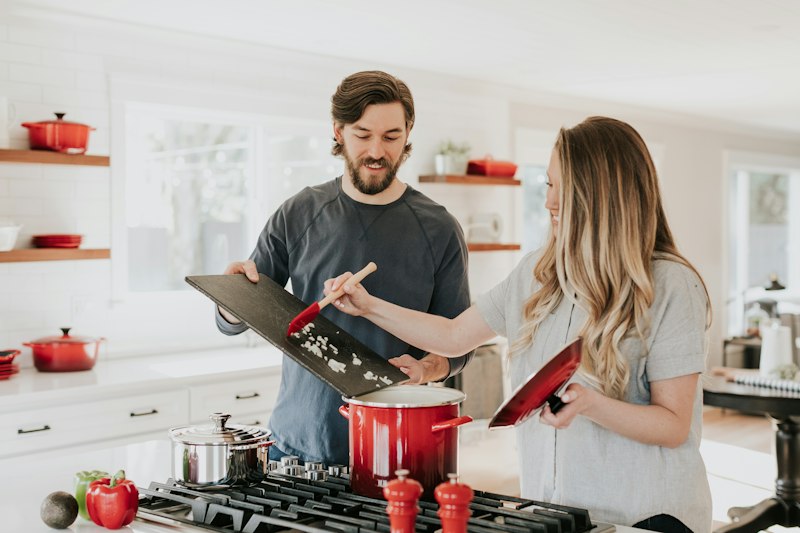
Cooking equipment consists of standard ovens, cooktops, and specialized items such as pasta machines that are shared during relevant sessions. Storage is organized to keep frequently used items accessible without cluttering work surfaces.
Safety Features
The kitchen includes standard safety equipment such as fire extinguishers and first aid supplies in marked locations. All participants receive orientation on equipment operation and emergency procedures at the start of each session. Flooring is non-slip and lighting is designed for clear visibility of work areas.
Instructor supervision is continuous during active preparation periods. Clear pathways are maintained between stations to allow movement without interference.
Capacity and Scheduling
The space accommodates groups of up to eight participants comfortably for most workshops. Larger groups are divided or scheduled across multiple sessions. The layout allows for both individual practice and collaborative elements when appropriate.
Sessions are scheduled to allow time for setup and cleanup. Participants are expected to assist with basic station reset at the conclusion of workshops.
Accessibility Considerations
The studio entrance and main work area are on ground level. Adjustable height elements are available where possible. Participants with specific needs are encouraged to contact the studio in advance so arrangements can be discussed.